

Key Takeaways
Building Permit
A building permit is an official approval issued by your local government that authorizes you to begin a specific construction or renovation project. It confirms that your planned work complies with local building codes, zoning rules, and safety standards. Once issued, it allows inspectors to check the work at key stages before it is covered up or completed.
Permits are governed at the municipal or county level, meaning requirements vary significantly by jurisdiction. Most areas base their codes on model frameworks such as the International Residential Code (IRC), but local amendments can add or change requirements.
What a Building Permit Actually Is
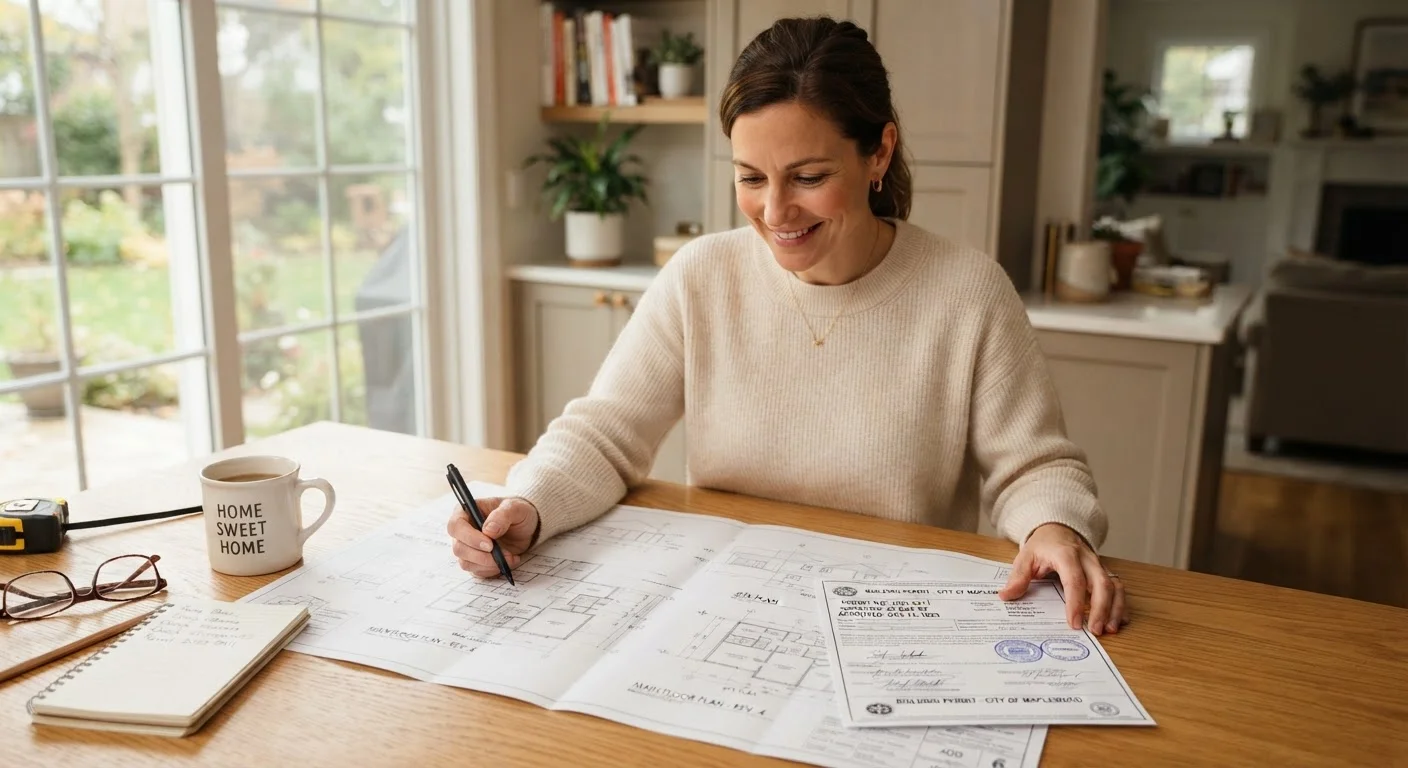
Think of a building permit as your local government's written agreement that your planned project is safe, code-compliant, and properly documented. When you pull a permit, you're creating an official record that the work was reviewed and inspected - a record that follows the home for its lifetime.
The permit process typically works in three phases: application (submitting plans or a project description), approval (a plan reviewer confirms it meets code), and inspection (a licensed inspector visits at key stages to verify the work matches the approved plans). For smaller projects, plan review may be straightforward; for larger additions or structural changes, it may require detailed drawings prepared by a design professional.
Permits aren't just bureaucratic paperwork. They exist because building codes encode decades of lessons about structural failure, electrical fires, carbon monoxide hazards, and water damage. When work is inspected, problems are caught before walls are closed up and defects become expensive or dangerous.
Projects That Typically Require a Permit
While requirements vary by jurisdiction, the following categories of work almost universally require a permit in the United States:
- Structural changes: removing or adding walls (especially load-bearing ones), adding a room, building a deck or porch, finishing a basement or attic for living space
- Electrical work: adding circuits, upgrading a panel, installing new outlets, rewiring
- Plumbing: relocating or adding supply and drain lines, installing a water heater, adding a bathroom
- Mechanical systems: installing or replacing HVAC equipment, adding ductwork, installing a gas line
- Roofing: full roof replacements in many jurisdictions, especially when decking is replaced
- Fences, sheds, and accessory structures: height and size thresholds vary widely by locality
See our guide on when to DIY vs. hire a licensed contractor for a practical framework on projects that require licensed trades - who often handle the permit process as well.
Always Verify With Your Local Authority
Permit requirements are set at the municipal or county level and can differ dramatically from one jurisdiction to the next. What requires a permit in one city may be exempt across the county line. Before starting any project, contact your local building department directly - many now offer online portals where you can describe your project and get guidance.
Projects That Usually Don't Require a Permit
Not every project triggers a permit requirement. Cosmetic and maintenance work is generally exempt, including:
- Painting interior or exterior surfaces
- Installing new flooring (hardwood, tile, carpet)
- Replacing cabinets or countertops without moving plumbing
- Swapping out like-for-like fixtures such as faucets, toilets, or light switches
- Minor landscaping and garden work
However, even work that sounds cosmetic can cross into permit territory. Replacing a window is often permit-free, but enlarging the opening requires one. Adding a ceiling fan to an existing box is typically fine, but adding a new circuit is not. When you're near the edge of these distinctions, confirm with your local building department - a quick call or online chat can prevent a costly mistake later.
Why Skipping a Permit Costs You More
Homeowners sometimes skip permits to save time or money upfront. The risks, however, are substantial and tend to surface at the worst possible moments - during a home sale, after a fire or flood, or when refinancing.
Insurance complications: If unpermitted work is involved in a loss event (say, a fire traced to unpermitted electrical work), your insurer may dispute or deny the claim.
Resale problems: Buyers' agents and home inspectors increasingly flag unpermitted work. Lenders may refuse to finance a property with significant unpermitted improvements. You could be required to retroactively permit or demolish the work to close the sale. This is one reason permits belong in your renovation budget from day one - for a fuller picture, see our article on the hidden costs homeowners forget when budgeting a renovation.
Safety liability: If unpermitted work contributes to an injury on your property, legal exposure is significantly greater.
For a broader look at how permits fit into the overall project journey, our guide for first-time renovators walks through each phase in detail.
How Permits Relate to Home Inspections and Resale
When you're selling a home, permit history becomes part of the due diligence process. A thorough buyer will pull permit records from the municipality - public documents in most states - and compare them against visible improvements in the home. Discrepancies raise red flags.
During a home inspection, inspectors may note work that appears to have been done without permits, which can factor into repair requests or price negotiations. Keeping your permits, inspection sign-off sheets, and any approved plans in your home files is a simple habit that pays dividends when you eventually sell.
The bottom line: permits create a paper trail that proves your home was built or improved to code. That documentation is an asset, not just an obligation.
This article is for general informational purposes only. Building permit requirements vary by locality. Always verify current requirements with your local building department and consult a licensed contractor or design professional for guidance specific to your project.