

Key Takeaways
Why Renovation Budgets Go Wrong Before Work Even Begins
Most homeowners build their renovation budget around the obvious: materials and labor. They price out tile, cabinets, or flooring, get a contractor estimate, and call it a plan. The problem is that a contractor bid typically covers only the work itself - not the ecosystem of fees, requirements, and surprises that surround it.
The result is predictable: projects run over budget, sometimes dramatically. According to data from the Joint Center for Housing Studies at Harvard University, a significant share of home improvement projects exceed their original cost estimates. The culprits are rarely the big-ticket items homeowners researched carefully. They're the expenses nobody thought to ask about.
Whether you're planning a kitchen remodel, a basement finish, or a bathroom retile, understanding the full cost picture before you break ground is one of the most valuable things you can do. See our guide for first-time renovators for a broader look at what the process actually involves.
Leaving permits and inspection fees out of the budget entirely.
Why it happens: Homeowners assume permits are the contractor's concern, or they underestimate how much they add. In reality, permit costs are almost always passed to the homeowner, and some jurisdictions charge based on the total project valuation.
Forgetting to budget for debris removal and disposal.
Why it happens: When you picture a renovation, you imagine the finished result - not the dumpster in your driveway. Demo waste, old fixtures, and packaging from new materials can generate significant volume, and disposal isn't free.
Not accounting for temporary housing or storage during major renovations.
Why it happens: Many homeowners plan to live through a renovation to save money, underestimating how disruptive a gutted kitchen or a torn-up bathroom actually is.
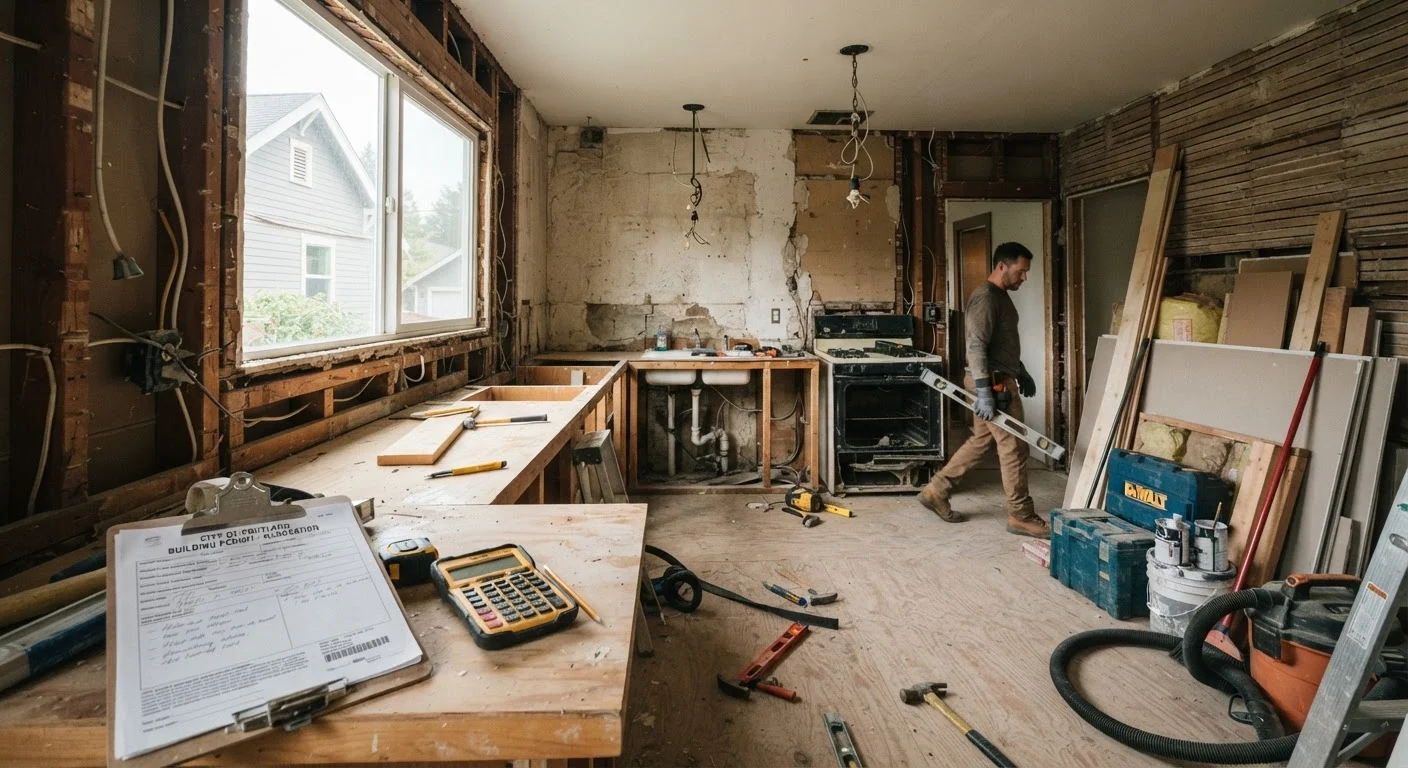
Ignoring what might be hidden behind walls, floors, or ceilings.
Why it happens: It's impossible to see a problem that hasn't been exposed yet, so many homeowners simply don't plan for it. This is especially common with projects like removing walls for an open floor plan, where structural elements, wiring, or plumbing may be in the way.
Skipping professional design or architectural fees to save money upfront.
Why it happens: Homeowners view design as optional or a luxury, and skip it to reduce the initial spend. But without solid plans, contractors may make decisions that cost more to reverse than the design fee would have.
Treating the contractor's initial estimate as the final price.
Why it happens: Estimates are based on visible conditions and stated scope. They're not fixed bids unless explicitly written that way. Homeowners often don't realize the difference until change orders arrive.
Building a Budget That Accounts for the Real Total
Once you've identified the costs most homeowners overlook, you can build a budget that actually holds. The standard advice from renovation professionals is to set aside a contingency of 15-20% of your total estimated project cost - not as an afterthought, but as a structural line item from the start.
15-20%
Recommended renovation contingency fund
Renovation professionals and housing advisors broadly recommend reserving 15-20% of your total project estimate to cover unexpected costs and scope changes.
35%
Homeowners who exceed their renovation budget
Industry surveys consistently find that roughly one in three renovation projects exceeds its original budget, most often due to hidden conditions and overlooked fees.
$1,500-$3,000+
Typical permit cost range for major renovations
Permit fees vary widely by municipality and project type; larger structural or electrical projects can push permit costs well above this range in some jurisdictions.
Before finalizing your number, work through every category below: permits and inspections, debris disposal, temporary living or storage costs, design and architectural fees if applicable, and a realistic allowance for what might be found behind your walls. Projects in older homes - generally those built before 1980 - carry a higher likelihood of uncovering issues like outdated wiring, galvanized plumbing, or asbestos-containing materials, all of which require licensed remediation.
It's also worth understanding which renovations tend to return value and which don't. A project that blows your budget may not recoup its cost at resale - something our companion piece on renovations that tend to lift home values covers in depth. And for projects where you're weighing DIY versus hiring out, our framework for deciding when to call a licensed contractor can help you avoid costly missteps.
Finally, consult your local building department early - not after you've signed a contract. Permit requirements, timelines, and fees vary significantly by municipality, and what's standard in one county may be mandatory (and expensive) in another. Knowing this upfront lets you budget accurately and avoid the painful choice of cutting scope mid-project.