

Key Takeaways
Dramatically improves natural light distribution
Removing interior walls allows daylight from windows on one side of the home to reach areas that were previously dark. This can meaningfully reduce the need for artificial lighting during the day.
Makes smaller homes feel significantly larger
Eliminating visual barriers creates the perception of more space without adding square footage. This is particularly effective in homes where small, compartmentalized rooms make the overall footprint feel cramped.
Supports supervision of children while multitasking
Open layouts let adults in the kitchen or dining area maintain easy sightlines to where children are playing. This is a practical, day-to-day functional benefit many families find valuable.
Creates better flow for entertaining
Guests can move naturally between cooking, dining, and conversation areas without clustering in doorways. Hosts can remain part of the social experience rather than isolated in a separate kitchen.
Can modernize an older, closed-off floor plan
Homes built in earlier decades often have layouts that no longer match how people live. Thoughtful wall removal can update a home's functionality to suit contemporary needs without a full rebuild.
Noise travels freely without walls to absorb it
Kitchen appliances, television audio, and conversation all compete in the same acoustic space. Households where different activities happen simultaneously often find this more disruptive than expected.
Heating and cooling efficiency can decrease
Large open spaces are harder to zone and condition efficiently. HVAC systems designed for compartmentalized layouts may struggle to maintain comfort across an open plan, potentially increasing energy costs.
Kitchen smells and mess become visible and shared
Without a door or wall between cooking and living areas, odors and visual clutter from the kitchen are no longer contained. This can feel like a minor inconvenience until you're living with it daily.
Structural and mechanical surprises add cost quickly
Walls often conceal wiring, plumbing, ductwork, or structural load paths. Discovering these mid-project can significantly expand both the budget and the timeline of a wall removal.
Resale appeal is not universal across buyer demographics
While many buyers respond positively to open plans, those needing home offices, privacy, or defined rooms may find them less appealing. Over-opening a floor plan can narrow your future buyer pool.
Permits and licensed professionals are typically required
Structural wall removal almost always requires a building permit and involvement of licensed contractors or engineers. Skipping this step creates legal, safety, and insurance risk.
Our Verdict
Open floor plans genuinely improve the feel of many homes - more light, easier entertaining, and a sense of spaciousness that closed-off rooms can't match. But the real costs, both financial and practical, are easy to underestimate until you're living with them. Noise travels freely, HVAC systems work harder, and defined spaces disappear along with the wall.
Ideal for homeowners who entertain frequently, have younger children who need supervision across zones, or live in a home where small, dark rooms genuinely limit livability - and who are prepared for the structural and mechanical work involved.
Why Open Floor Plans Are So Appealing
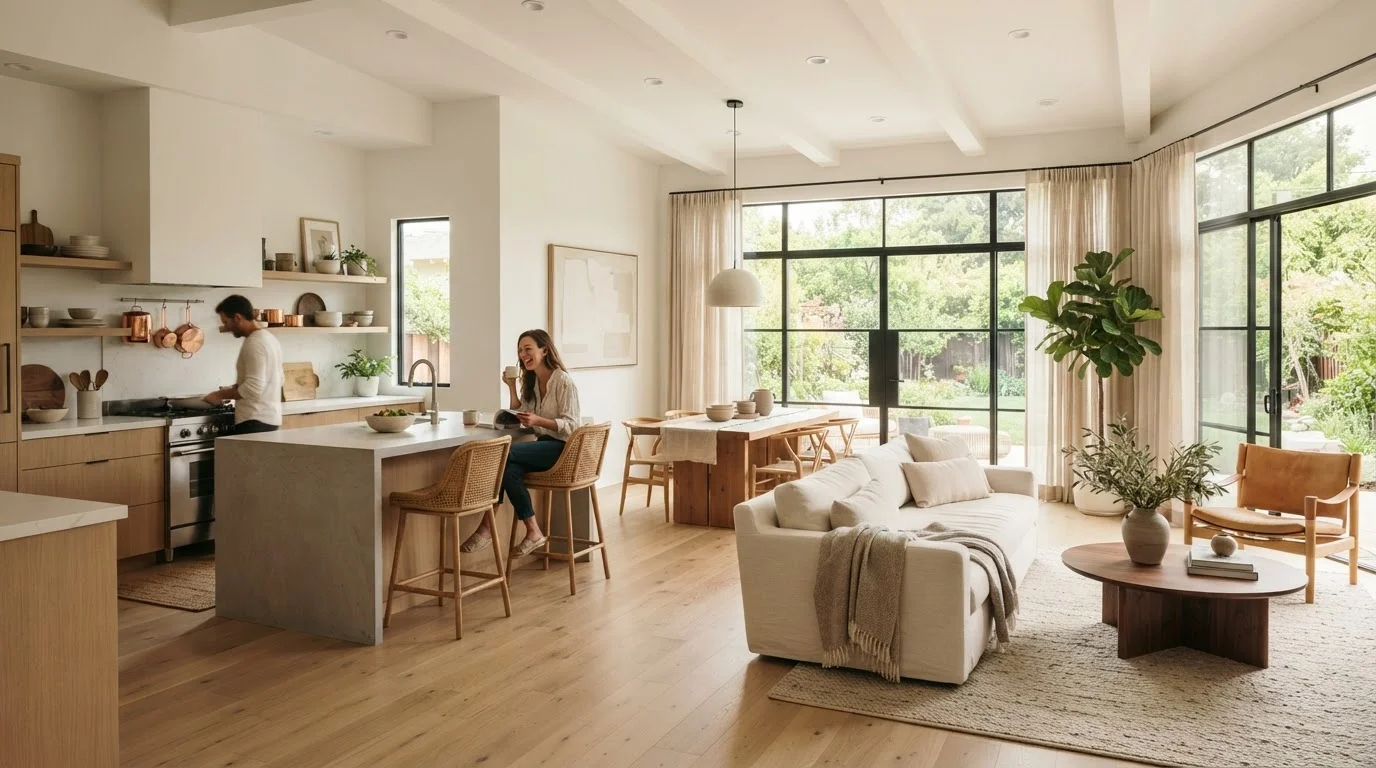
Walk through any home-improvement show or real estate listing and you'll see the same thing: bright, uninterrupted space where the kitchen flows into the dining area and the living room stretches out beyond. It looks effortless. It looks like the obvious choice.
The appeal is real. Removing interior walls can flood a previously dark home with borrowed light, make small square footage feel significantly larger, and create the kind of easy flow that works well for families and hosts alike. Parents can keep an eye on young children while cooking. Conversation doesn't stop at doorways. Gatherings feel natural rather than segmented.
These are genuine advantages - not just marketing. But the gap between how an open floor plan looks in a photo and how it functions day to day is wider than most people expect before they swing the first sledgehammer.
Dramatically improves natural light distribution
Removing interior walls allows daylight from windows on one side of the home to reach areas that were previously dark. This can meaningfully reduce the need for artificial lighting during the day.
Makes smaller homes feel significantly larger
Eliminating visual barriers creates the perception of more space without adding square footage. This is particularly effective in homes where small, compartmentalized rooms make the overall footprint feel cramped.
Supports supervision of children while multitasking
Open layouts let adults in the kitchen or dining area maintain easy sightlines to where children are playing. This is a practical, day-to-day functional benefit many families find valuable.
Creates better flow for entertaining
Guests can move naturally between cooking, dining, and conversation areas without clustering in doorways. Hosts can remain part of the social experience rather than isolated in a separate kitchen.
Can modernize an older, closed-off floor plan
Homes built in earlier decades often have layouts that no longer match how people live. Thoughtful wall removal can update a home's functionality to suit contemporary needs without a full rebuild.
The Real Trade-Offs That Catch Homeowners Off Guard
The drawbacks of open floor plans tend to reveal themselves gradually - in your energy bill, in the noise level at dinner, in the smell of last night's fish that still hasn't left the living room.
Noise travels freely without walls to absorb it
Kitchen appliances, television audio, and conversation all compete in the same acoustic space. Households where different activities happen simultaneously often find this more disruptive than expected.
Heating and cooling efficiency can decrease
Large open spaces are harder to zone and condition efficiently. HVAC systems designed for compartmentalized layouts may struggle to maintain comfort across an open plan, potentially increasing energy costs.
Kitchen smells and mess become visible and shared
Without a door or wall between cooking and living areas, odors and visual clutter from the kitchen are no longer contained. This can feel like a minor inconvenience until you're living with it daily.
Structural and mechanical surprises add cost quickly
Walls often conceal wiring, plumbing, ductwork, or structural load paths. Discovering these mid-project can significantly expand both the budget and the timeline of a wall removal.
Resale appeal is not universal across buyer demographics
While many buyers respond positively to open plans, those needing home offices, privacy, or defined rooms may find them less appealing. Over-opening a floor plan can narrow your future buyer pool.
Permits and licensed professionals are typically required
Structural wall removal almost always requires a building permit and involvement of licensed contractors or engineers. Skipping this step creates legal, safety, and insurance risk.
Acoustics are one of the first surprises. Walls don't just divide space - they absorb sound. Remove them and noise from the kitchen (blenders, exhaust fans, clattering pots) travels freely to wherever someone is trying to watch television or work from home. Rugs, upholstered furniture, and acoustic panels help, but they're workarounds, not solutions.
Heating and cooling is another factor. Open spaces are harder to zone. A single large room requires your HVAC system to condition more air at once, and without walls to contain warmth or cool air, efficiency drops. If your system was sized for a compartmentalized layout, you may notice the difference on utility bills.
There's also the matter of visual clutter. Closed rooms contain mess. An open floor plan means whatever is happening in the kitchen - dishes in the sink, groceries on the counter - is visible from the sofa. That's a lifestyle adjustment not everyone anticipates.
What Happens Behind the Wall Matters More Than You Think
Before any wall comes down, you need to know what's inside it. Walls frequently conceal electrical wiring, plumbing supply or drain lines, HVAC ductwork, and in some cases, gas lines. Relocating any of these adds cost and complexity - and requires licensed trades for most of the work.
More critically, some walls carry structural load. A load-bearing wall supports the weight of the structure above it; remove it without proper engineering and you risk serious damage. See our guide to identifying load-bearing walls before you make any decisions about demolition.
Permits Are Not Optional for Structural Work
Most jurisdictions require a building permit for any work that involves removing or altering a load-bearing wall. This isn't bureaucratic red tape - it ensures a licensed inspector verifies the structural solution is sound. Unpermitted structural work can complicate home sales and may affect your homeowner's insurance. Always confirm requirements with your local building department before work begins.
When a load-bearing wall does need to come down, a structural engineer or licensed contractor must design an appropriate beam to carry the load instead. This adds to the project cost but is non-negotiable for safety and code compliance. Permits are also typically required for structural wall removal - check with your local building department before work begins.
The hidden costs of renovation projects often come from exactly these discoveries: what looked like a simple wall removal turns into an electrical reroute, a beam installation, and a drywall refinish across half the floor.
How Open Plans Affect Resale Value
Open floor plans have been popular long enough that their resale appeal is worth examining more critically. In many markets, buyers still respond positively - particularly younger buyers who prioritize entertaining space and flexible living. But the picture isn't universal.
Buyers with older children, home-office needs, or multigenerational living situations often place real value on defined, private rooms. Removing too many walls can actually reduce a home's appeal to a meaningful segment of the market. As our look at renovation decisions that can reduce home value notes, over-customizing to a single lifestyle is one of the more common ways homeowners inadvertently work against themselves at resale.
If resale is a consideration, consult a local real estate professional about buyer preferences in your specific market before committing to a structural change that's difficult and expensive to reverse. Our overview of renovations that tend to lift home values offers a useful broader context for making that call.
~$3,200-$10,000+
Typical cost range for wall removal projects
According to home improvement cost data, wall removal costs vary widely based on whether the wall is load-bearing, what utilities run through it, and local labor rates.
52%
Of recent buyers who wanted open-concept layouts
A National Association of Realtors survey found that roughly half of recent buyers preferred open floor plans, indicating the trend is strong but not universal.